 As-Built Survey As-Built Survey Drawings: What They Include and Why They Matter
RLD · CAD Drafting Services
Once construction is finished, the design drawings no longer tell the whole story. Pipes get shifted to avoid conflicts, grades are adjusted in the field and structures end up a few feet from where they were planned. An as-built survey records what was actually built, and the as-built drawing is the document owners, engineers and municipalities rely on from that point forward.
Why As-Built Drawings Matter
- Approvals and close-out: many municipalities require as-builts before issuing a certificate of occupancy or accepting public infrastructure.
- Bond release: developers often need approved as-builts to release performance bonds.
- Future work: accurate locations and elevations of utilities prevent costly surprises during repairs and expansions.
- Verification: comparing built conditions with the design shows whether grades, slopes and detention volumes meet the approved plans.
What an As-Built Drawing Typically Includes
- Building footprints and finished floor elevations
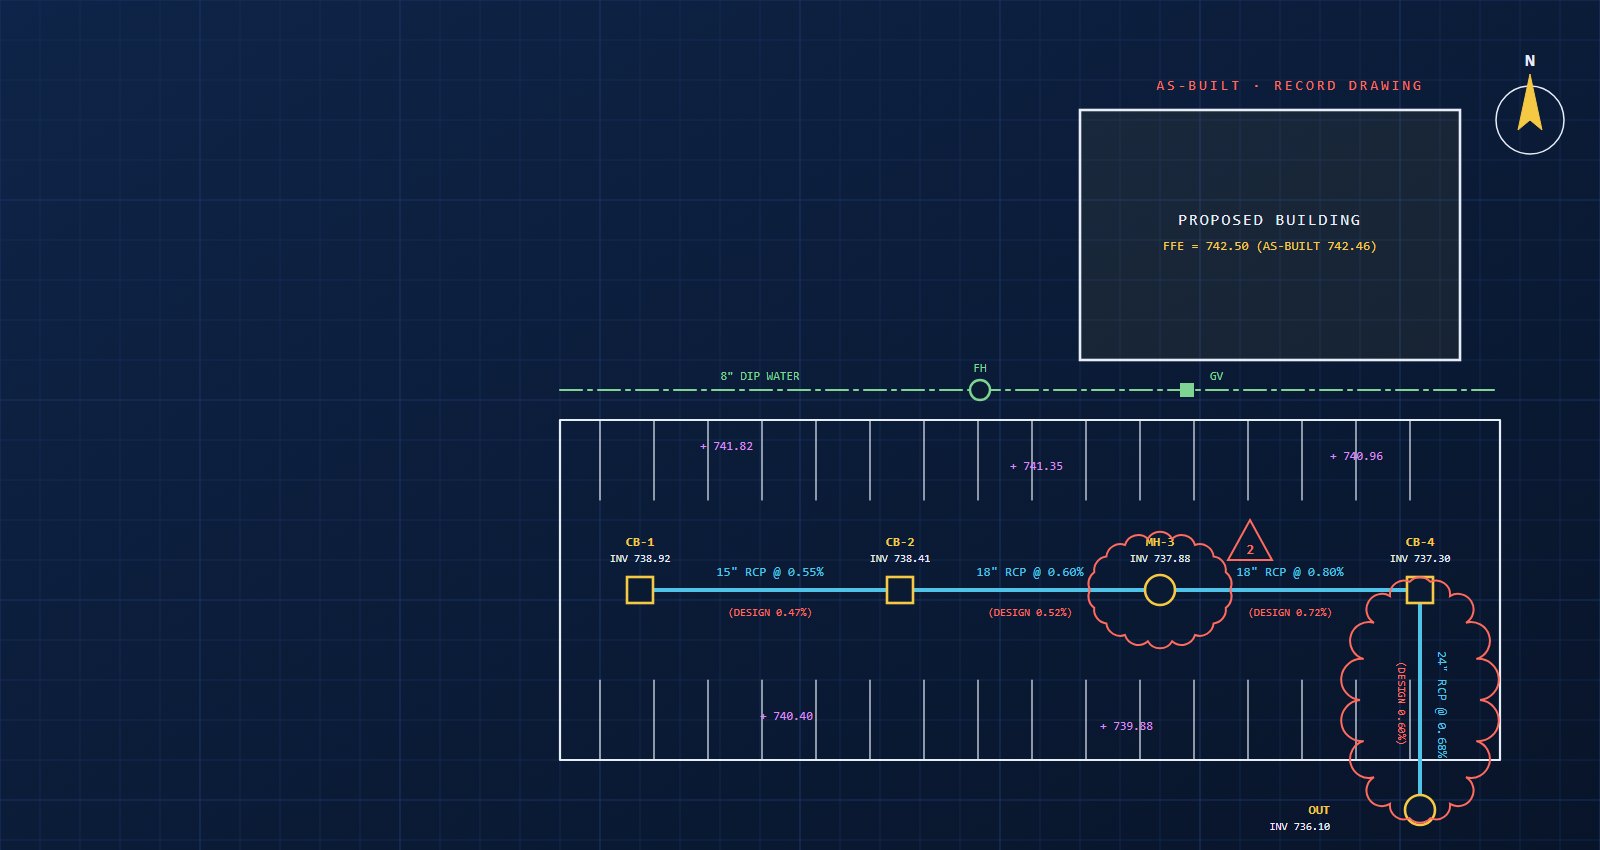
- Storm and sanitary structures with rim and invert elevations, pipe sizes, materials and slopes
- Water lines, valves, hydrants and meters
- Pavement, curbs, sidewalks and parking layout
- Finished grade spot elevations and contours where required
- Detention or retention ponds with volume verification
- Comparison of design and as-built values where the reviewing agency asks for it
Our Drafting Process
- Start from the approved design so the as-built follows the same layout, sheet order and naming.
- Import the as-built field data with your description keys and field codes.
- Update linework and structures to their surveyed locations, and recompute pipe lengths and slopes from the measured inverts.
- Show design and as-built values side by side when required, typically with the design value struck through or shown in a table.
- Flag differences that exceed tolerance so the engineer can review them before submittal.
Tips for a Smooth Review
Follow the reviewing agency's as-built checklist exactly, keep the as-built clouding and notes consistent across sheets, and confirm the datum and benchmark match the design plans. Most rejected as-builts come down to missing invert data or unclear labeling, not survey accuracy.
How RLD Helps
We turn your as-built field data into clean, reviewer-ready drawings in Civil 3D, matched to the design set and your firm's standards. Contact us to discuss your next close-out package.
Need help with a drafting project?
Send a sample and try our Civil 3D drafting free.